Institute of Dental Implants and Periodontics
Remuera, Auckland
11 chairs
770m²
June 2026
Overview
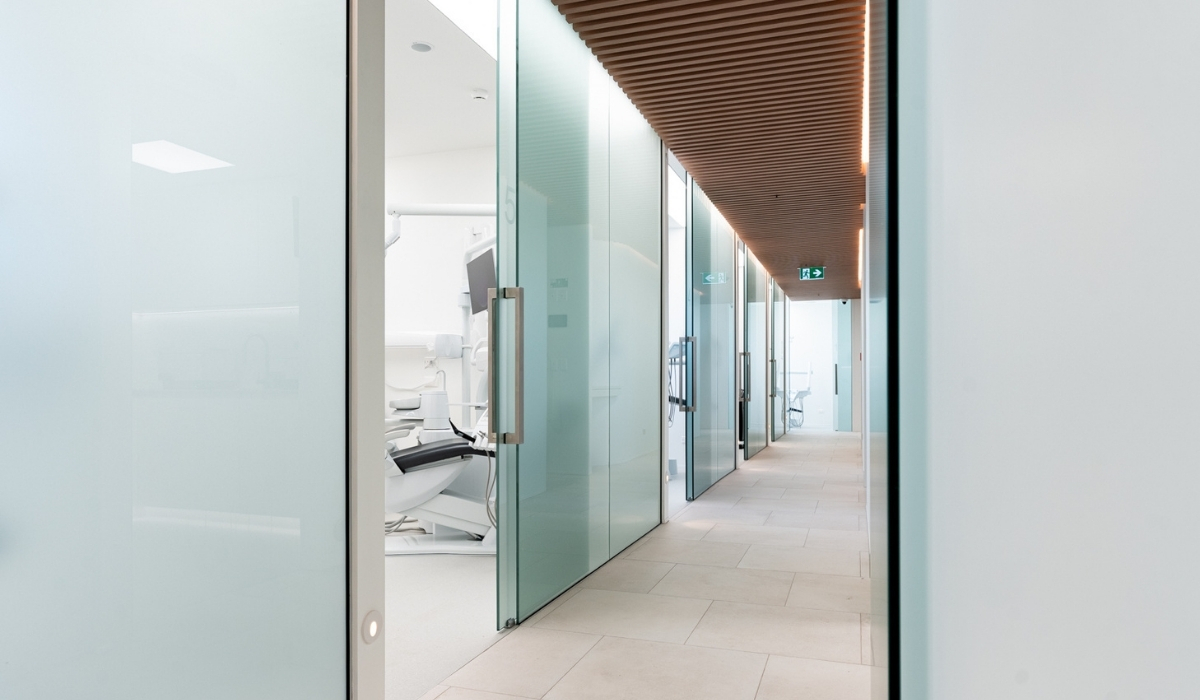
The Institute of Dental Implants and Periodontics is a specialist practice which sits on Remuera Road, in the heart of Auckland's prestigious medical mile. To fulfil its owner’s huge creative vision for building, Dentec was initially engaged to provide detailed drawings and technical support alongside an architect leading on the aesthetics and design. However, it was very soon apparent that solving the many challenges and complexities of the project would lean so heavily on specialist dental design and build expertise that Dentec was given full responsibility to take over and lead all works.
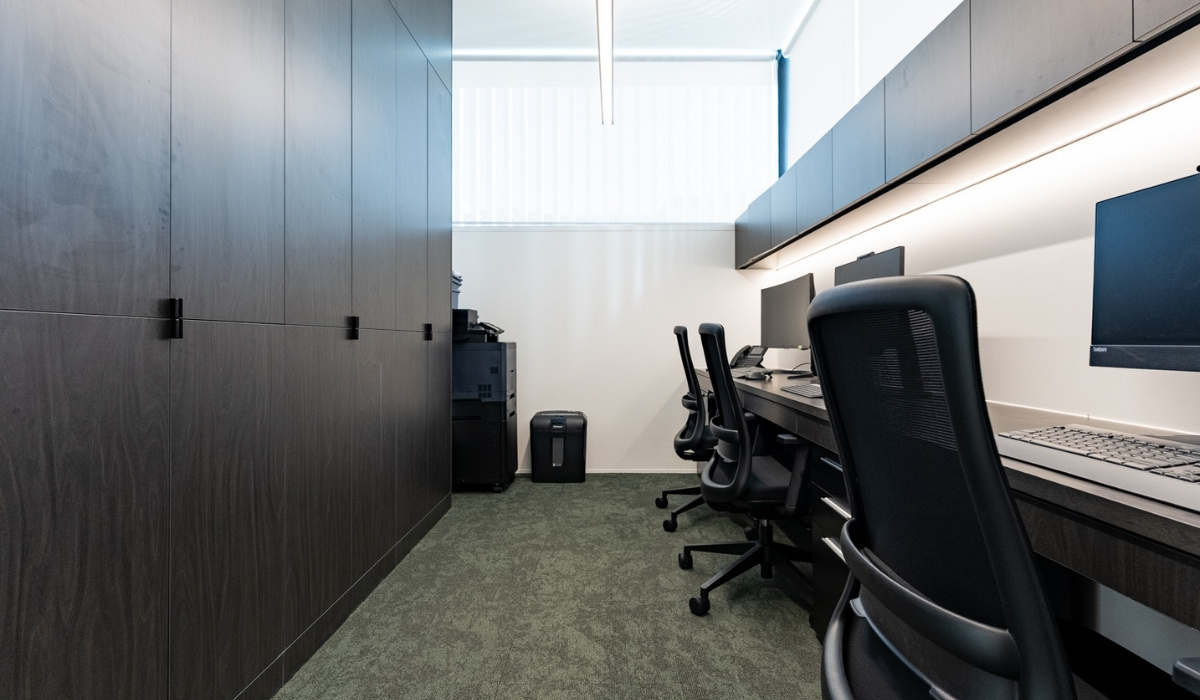
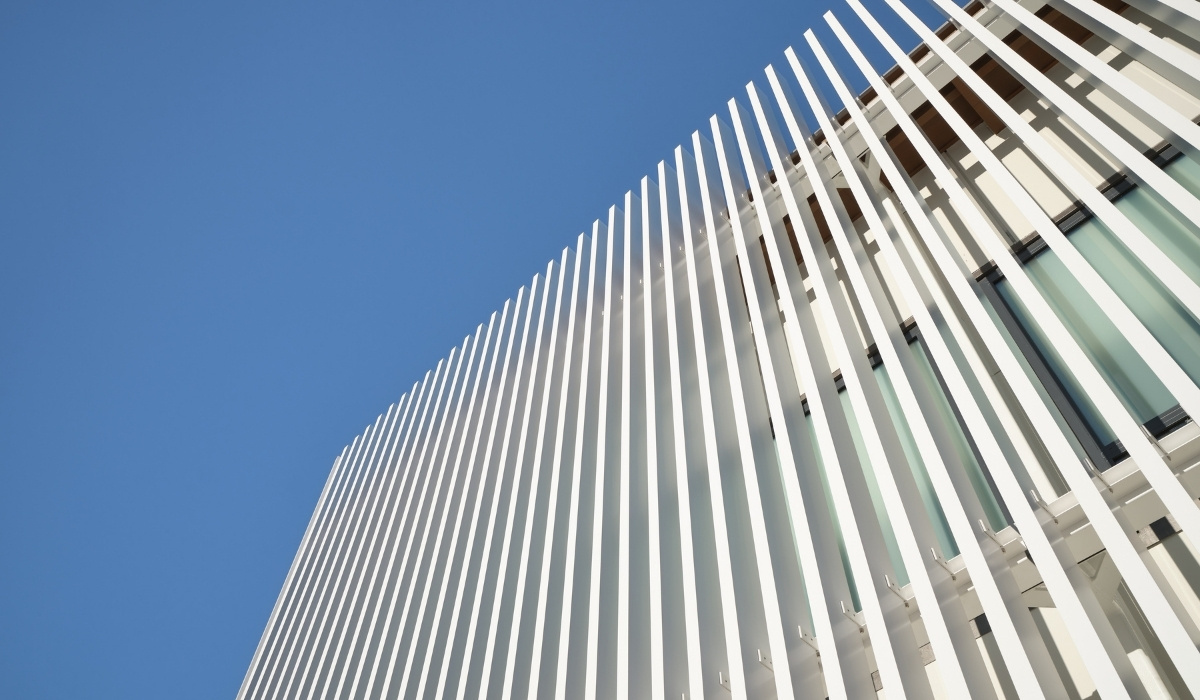
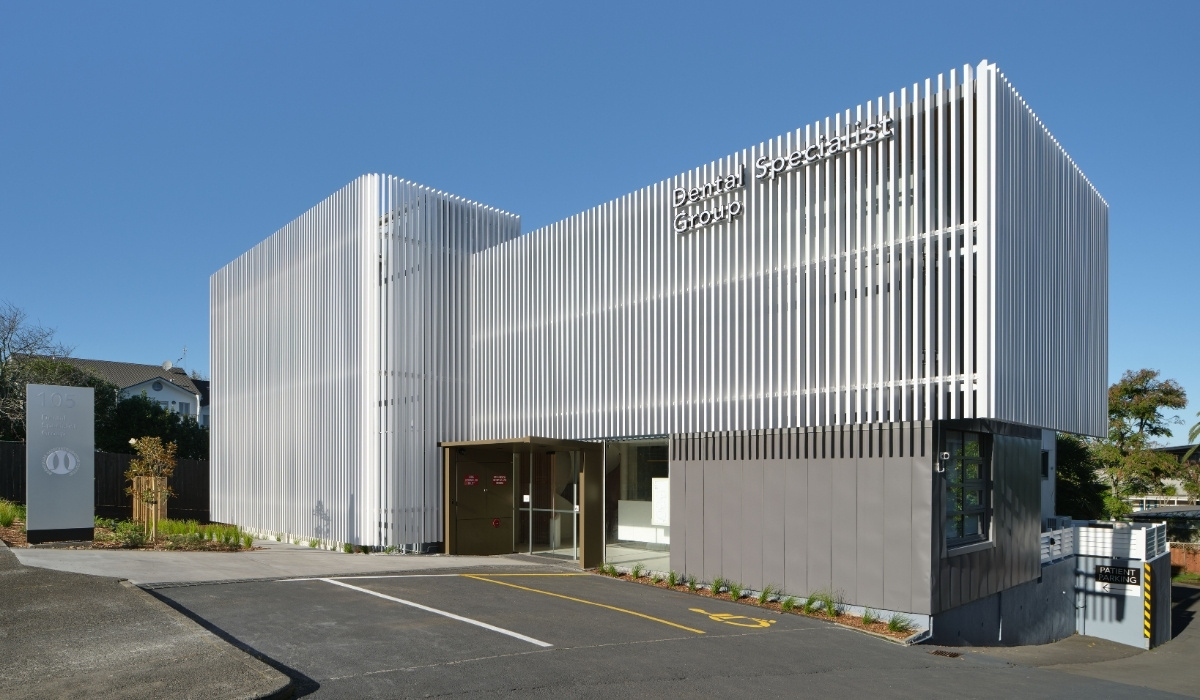
This project involved a total transformation of the whole building, inside and out. The scope included complete interior redesign and fitout, including significant structural redesign to support the design vision, circular staircase and complex functionality. Outside, an upgrade to a striking new façade, landscaping and signage elevated 105 Remuera Road to a whole new level.
The client is well known for excellence in periodontics, both in New Zealand and internationally. This set the bar and expectations high for the new practice. It was essential that the design, materials, fittings, finishes and functionality all reflected the owner's high profile and commitment to the highest quality standards.
The Challenge
This project brought several challenges to the surface early on. The first was due to Dentec not being the initial design partner for the project. After assuming full design control, Dentec was able to address significant issues and move the project forward.
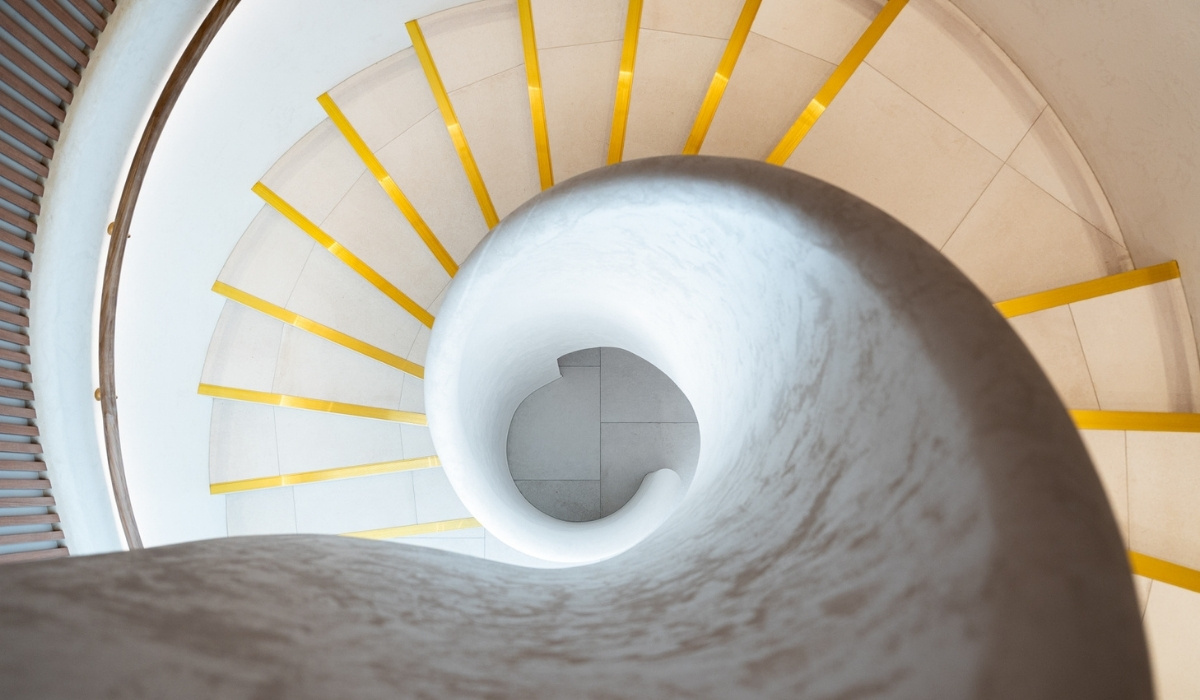
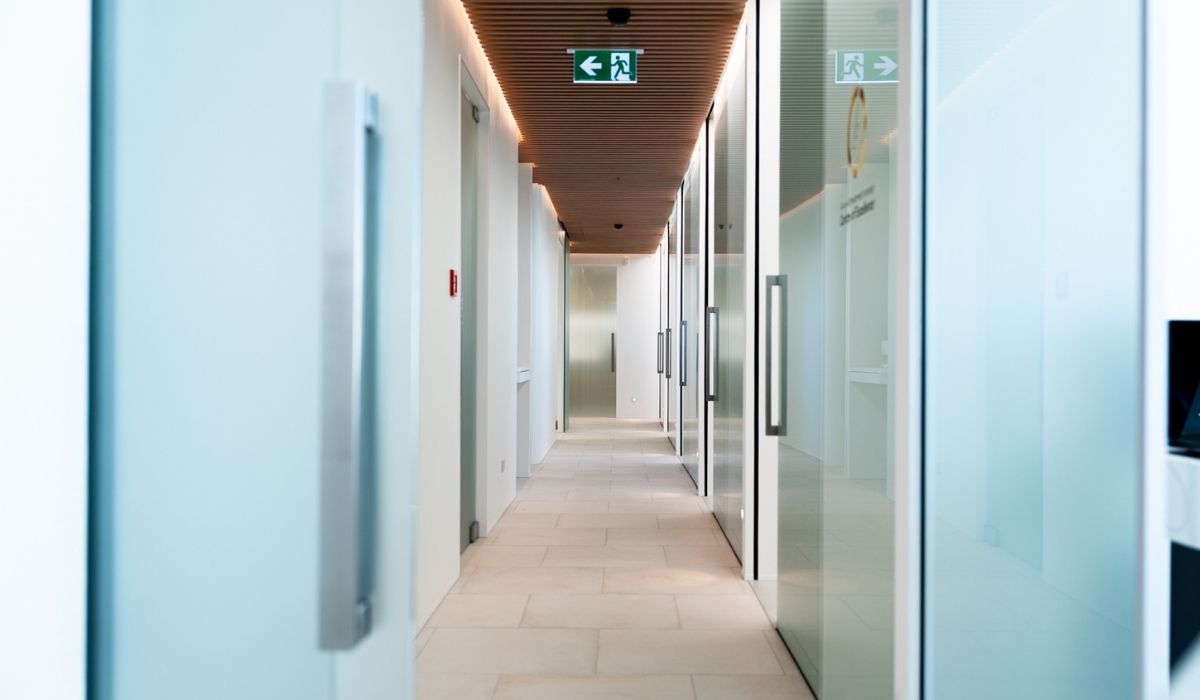
Incorporating the circular staircase added further complexity. A significant structural solution was required as the existing structure was not strong enough to support the high impact design statement that was so central to the client’s vision. Fire egress and fire ratings issues were also flagged quickly, requiring a chartered fire engineer to complete that part of the design.
Working around an existing building envelope made this considerably more involved than a ground-up new build. Every structural decision had to account for what was already there, leaving little room for error.
The Solution
With the design and build brought under one roof, Dentec took on full project management from start to finish. Our specialist experience in this space meant the technical and compliance issues raised during the early design phase could be comprehensively addressed and resolved rather than forcing the compromises of a work-around solution.
The structural redesign was delivered with engineered steel throughout, giving the building the strength needed to carry the new layout and the circular staircase. A chartered fire engineer was engaged to complete the fire design, so egress and fire ratings met the standards required for a practice of this size.
By managing every stage, from structure and exterior through to the interior fitout, Dentec delivered a specialist practice worthy of its location on the medical mile and the reputation of the practitioner behind it.
The Details
Spaces worked on
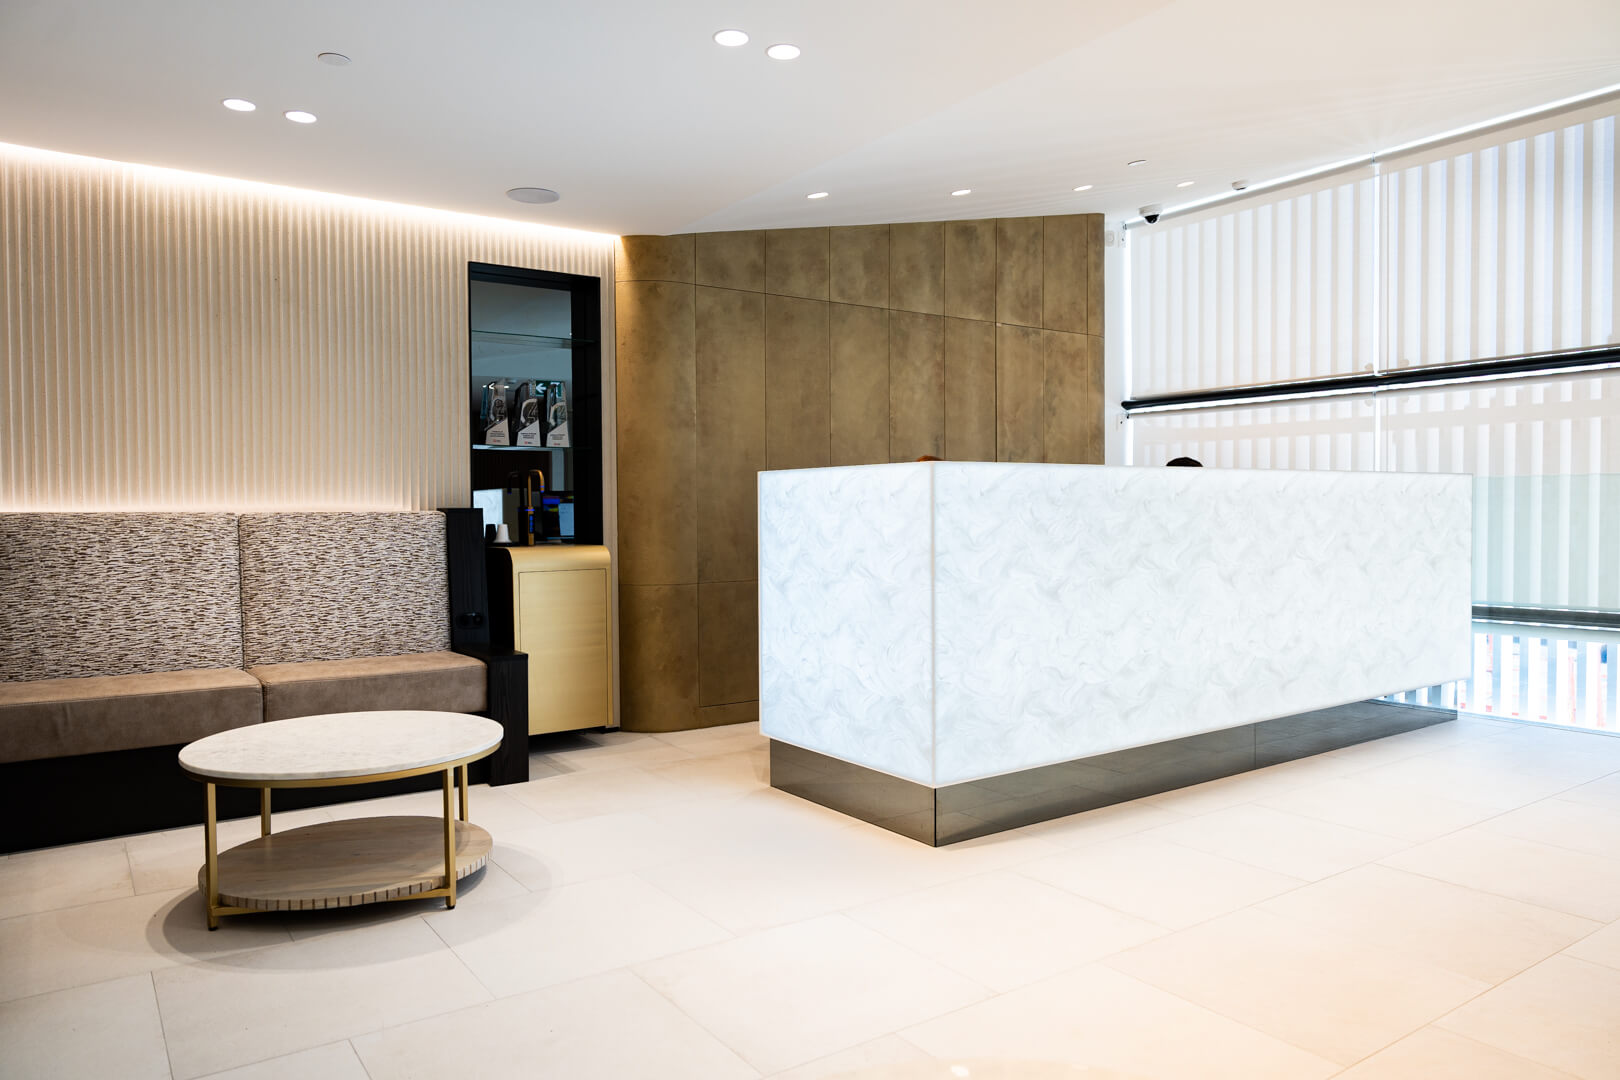
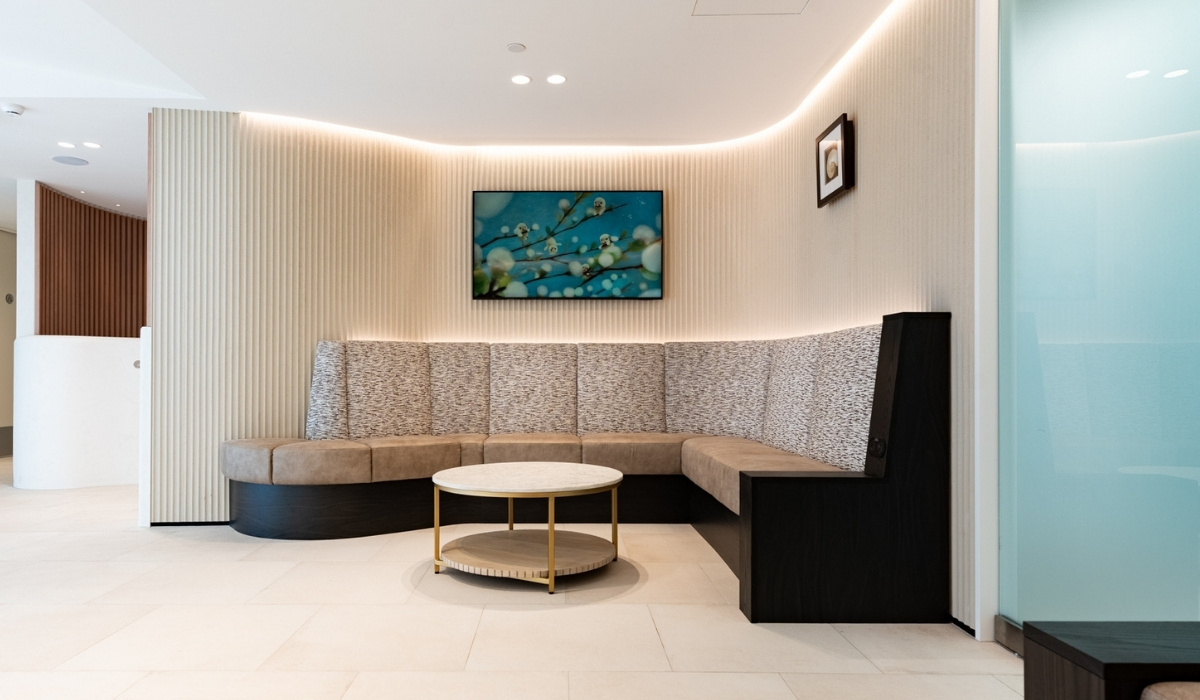
- 2 Reception and waiting areas
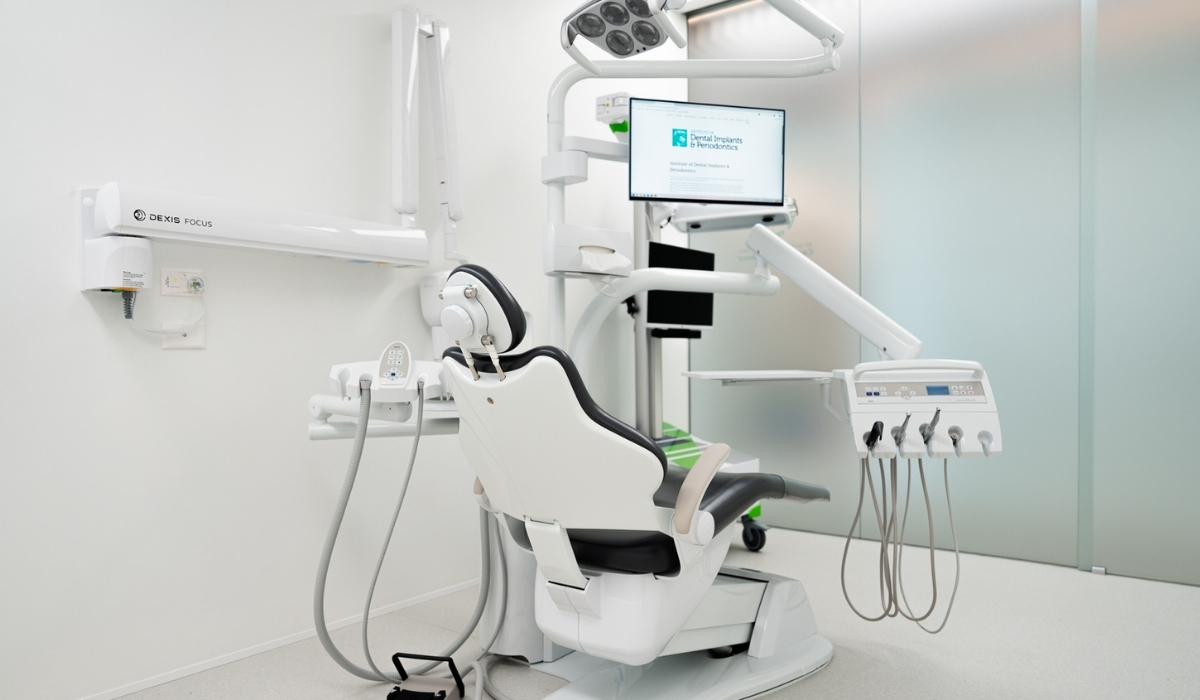
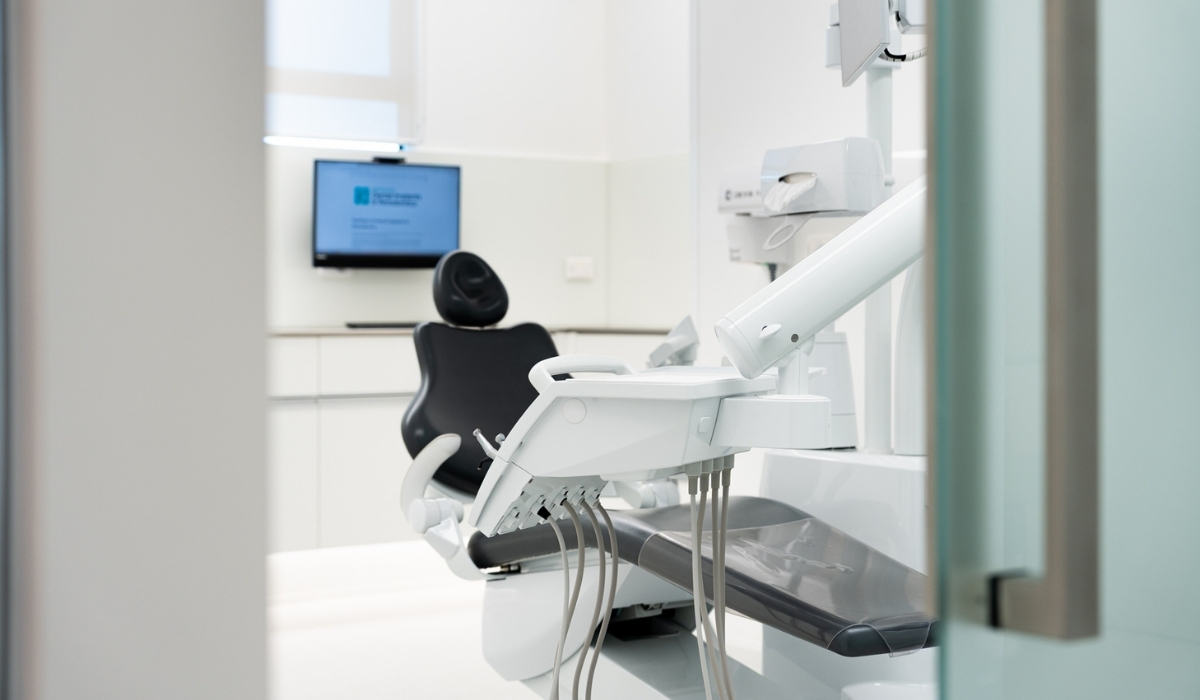
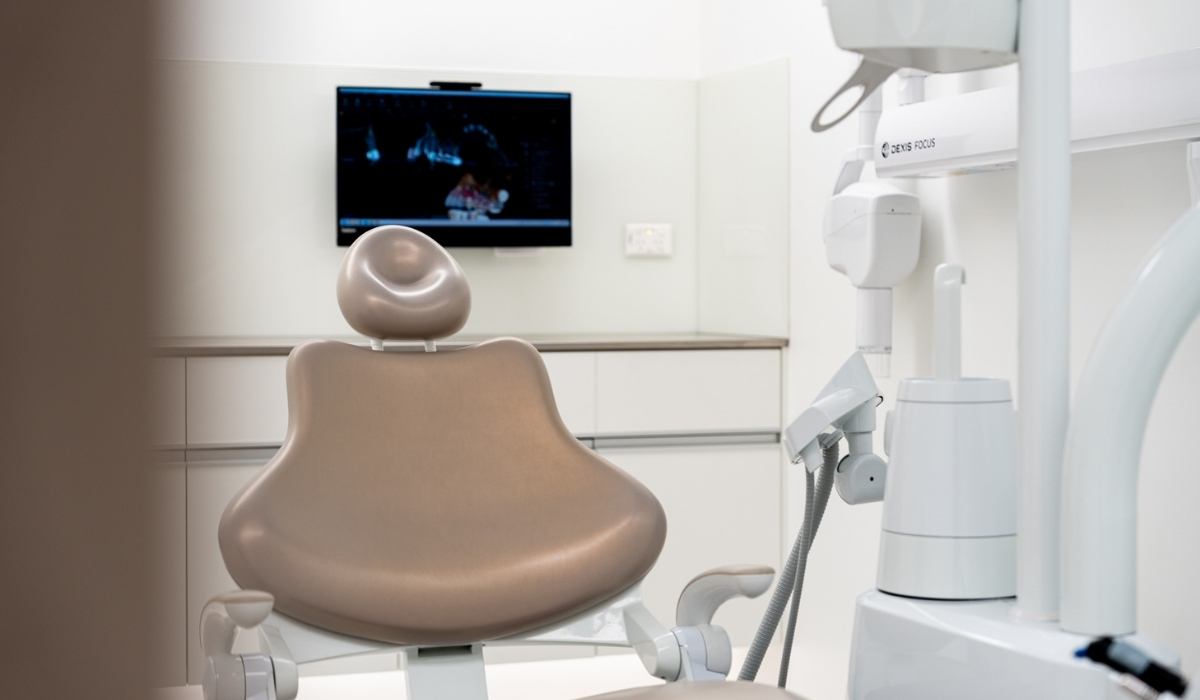
- 11 Treatment rooms
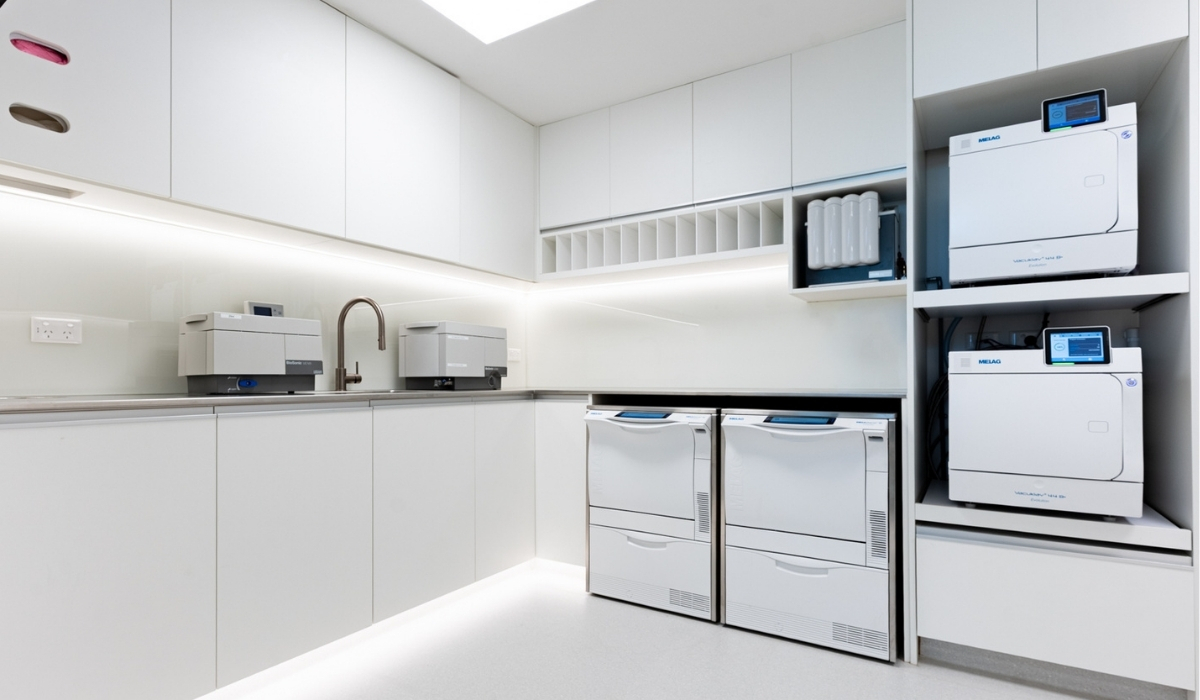
- 2 Sterilisation rooms
- 2 Laboratories
- CBCT room
- 2 Staff rooms
- 6 Offices
- 1 Board room
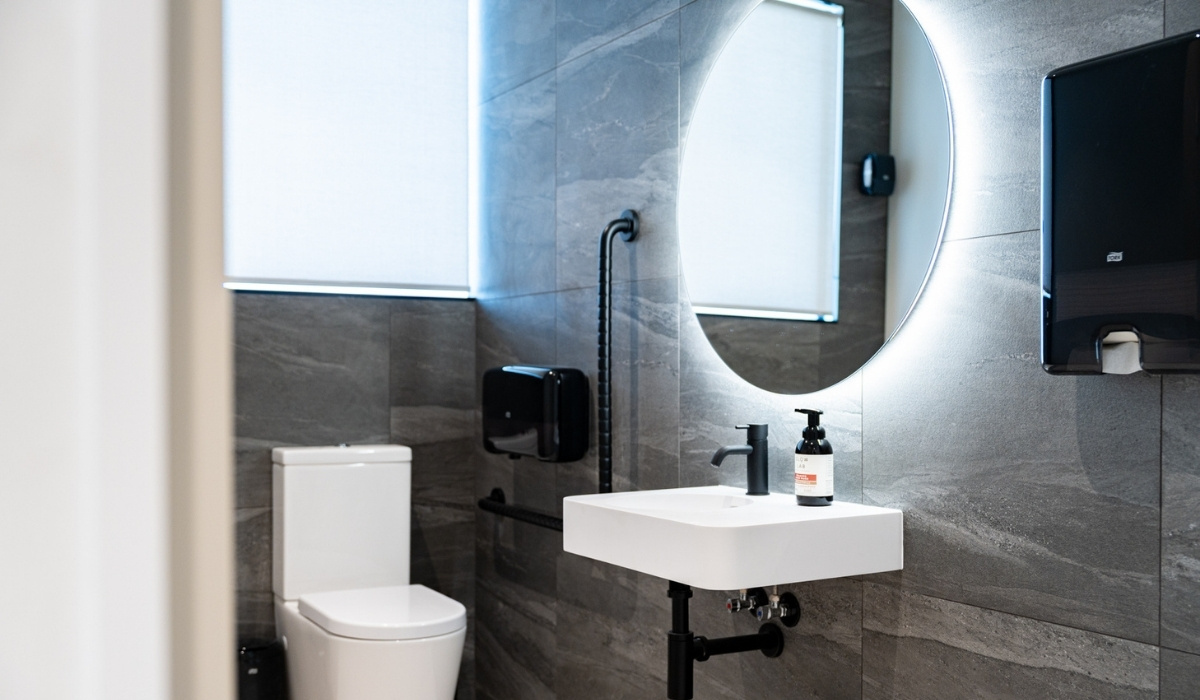
- 2 x Bathrooms
- 2 Changing rooms
- 4 Bathrooms
- Basement
- IT room
- Storage rooms
- Plant room
- Lift
- Exterior and facade
Dentec Services
- On-site consultations
- Interior design
- Roofing
- Floor planning
- Painting
- Landscaping
- Project management
- Interior fitout construction
- Equipment supply
- Building consent
Scope of project
- Full structural rebuild
- Structural engineered steel
- Circular staircase
- Fire engineering
- Exterior facade and painting
- Landscaping
- Signage
- Demolition and construction
- Plumbing and electrical
- Cabinetry
- Dental services
- Data and lighting
- Air conditioning and mechanical ventilation (HVAC)
- Flooring