Waipa Dental
Cambridge, Waikato
3
130m2
January 2026
Overview
Client - Dr Bart Eisenbarth, Dr Lincoln Miranda, Hayley Burke (OHT with Adult Scope)
After many years of exploring potential opportunities to establish his own practice, Dr Bart approached Dentec on several occasions for assistance with site assessments and preliminary budgeting across a range of possible locations. Unfortunately, many of these opportunities did not proceed due to site suitability challenges, development delays, and other external factors.
Dr Bart later partnered with Dr Lincoln Miranda and Hayley Burke, and together they identified a promising site at 15 Wilson Street in Cambridge. The building, previously occupied as a veterinary clinic, was undergoing refurbishment by the landlord at the time.
Dentec was engaged to assist the team in evaluating the site’s suitability for a dental practice and to help guide the early planning and feasibility process. Working closely with the client team and other project stakeholders, Dentec provided practical input around layout planning, functionality, and the integration requirements needed to successfully transform the space into a modern dental environment.
The Challenge
This project presented several significant design and construction challenges from the outset.
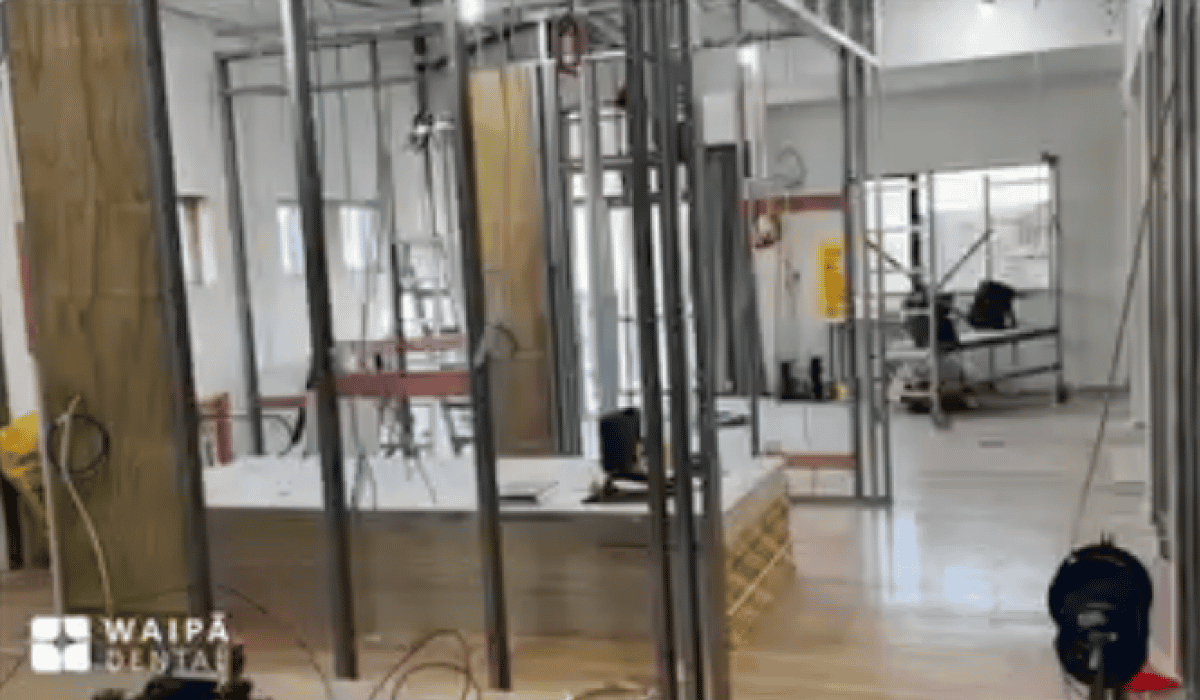
The existing building had limited natural light opportunities and ageing structural elements that required careful preservation while still achieving the high clinical and compliance standards expected within a modern dental practice.
The building itself was also substantially out of square, demanding a high level of precision and detail throughout construction to ensure a refined final result.
Adding further complexity, construction was carried out directly beside an active childcare facility, requiring strict site safety management and careful coordination to minimise disruption and maintain a safe environment at all times.
The Solution
Dentec implemented a range of tailored solutions to overcome the project’s key design and construction challenges.
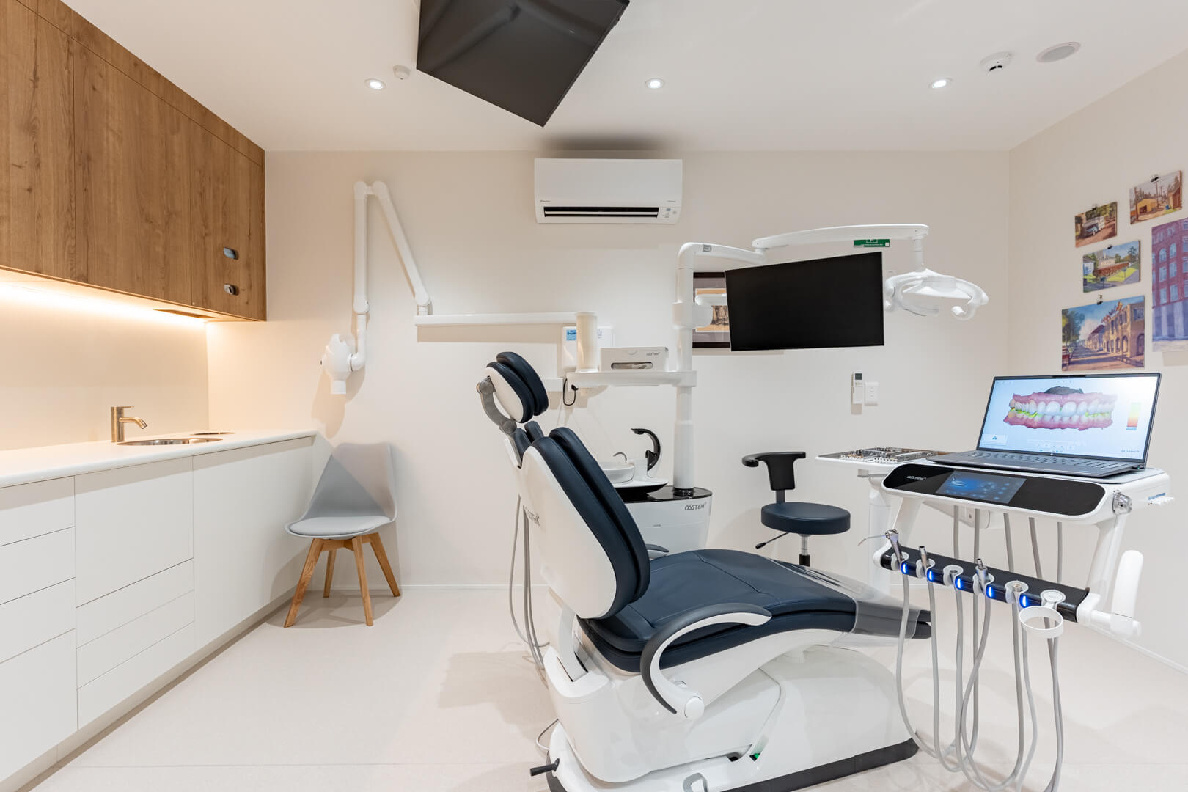
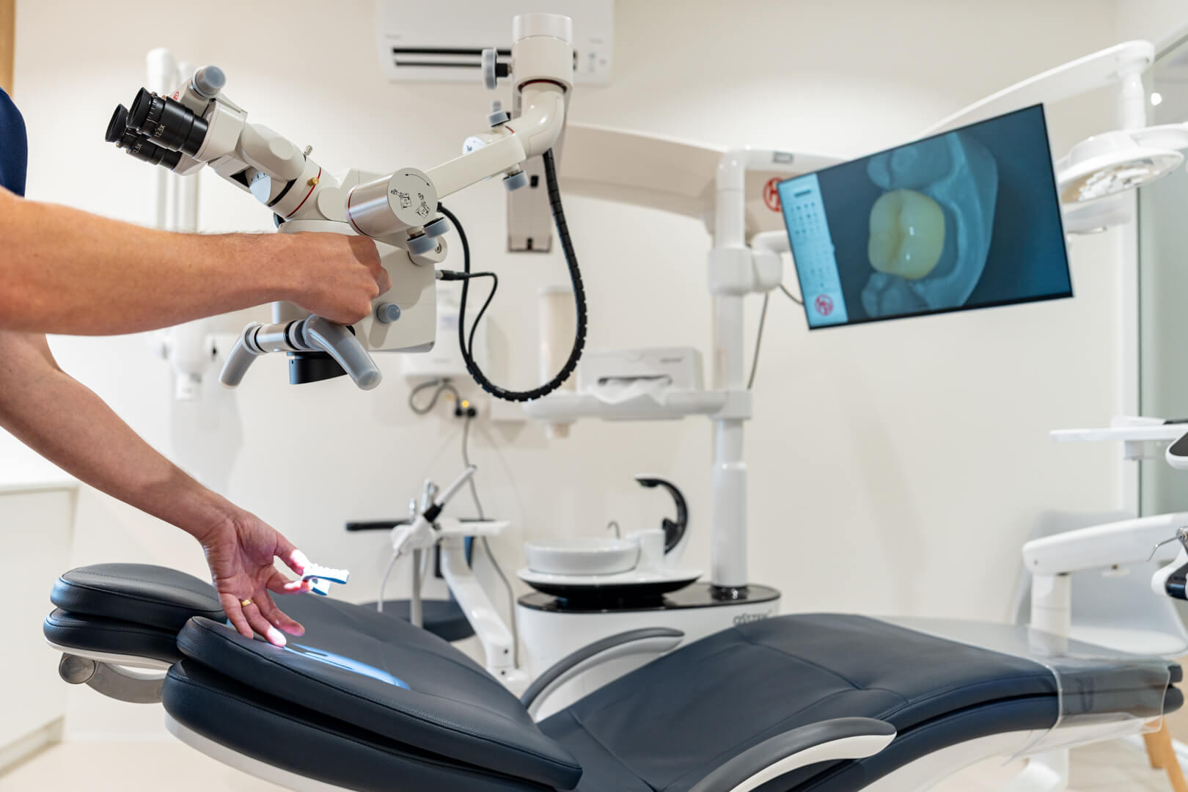
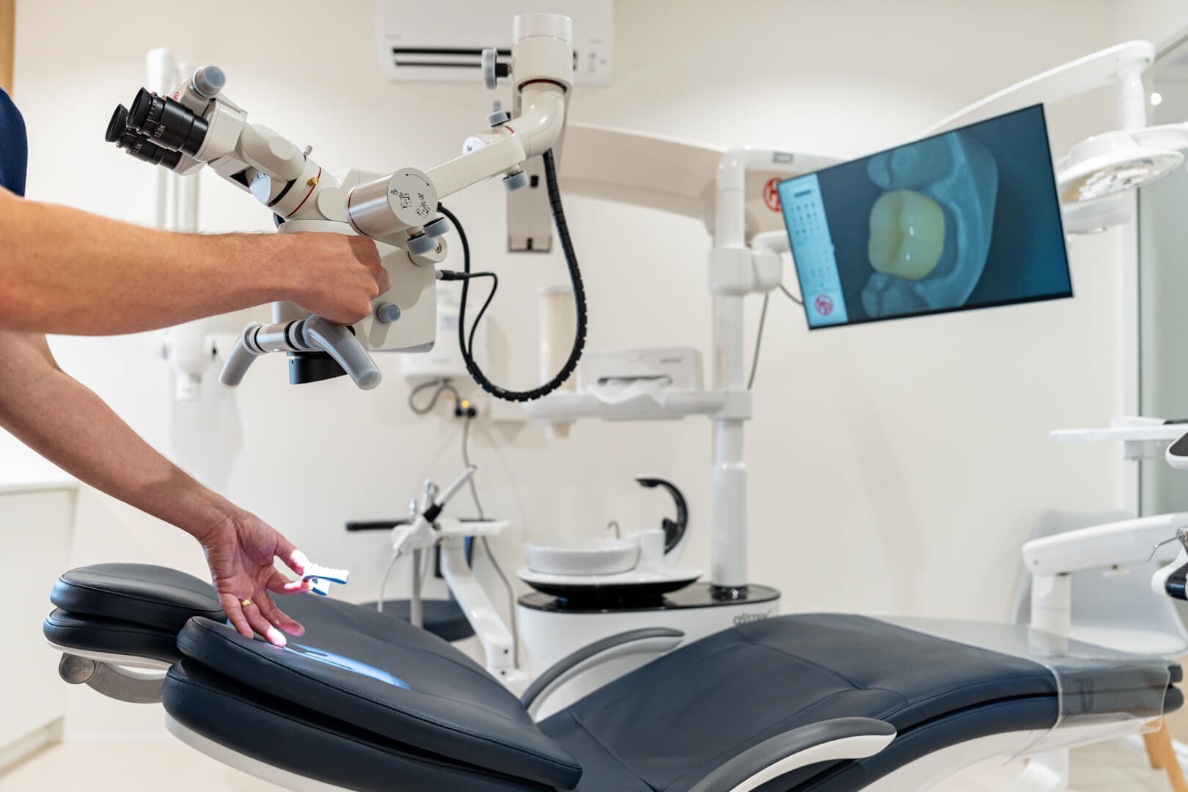
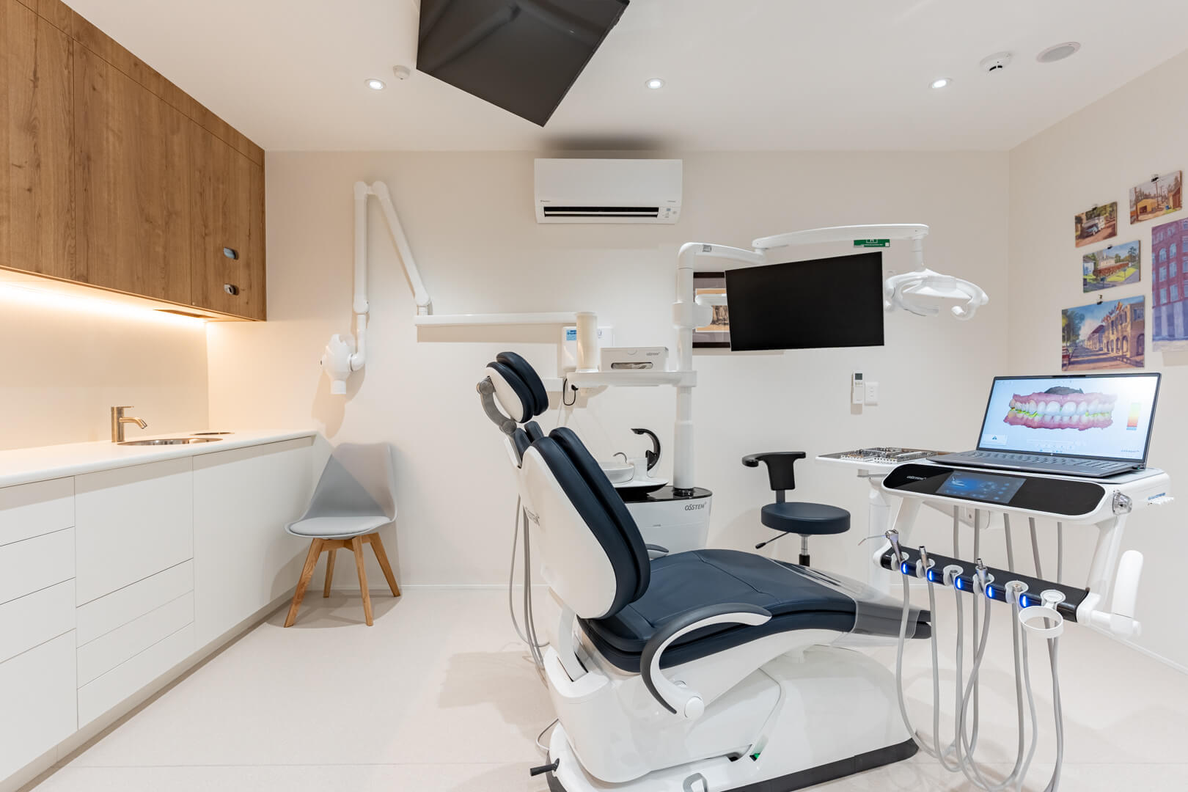
To improve natural light within the existing building, new windows were introduced into two surgery rooms through the existing concrete block walls. In the third surgery, a full height glazed wall was added to borrow light from the adjoining hallway, creating a brighter and more welcoming clinical environment.
Due to the building being significantly out of square, the project required a high level of precision and detailing throughout construction. Through careful coordination and workmanship, the finished result feels seamless and modern, with little indication of the building’s age.
With construction taking place beside an active childcare facility, strict safety and site management procedures were maintained throughout the project. Noisy and higher impact works were completed outside operating hours to minimise disruption and ensure safe daily access for families and staff.
The final outcome is a bright, modern and highly functional dental practice delivered to a very high standard.
The Details
Spaces worked on
- Reception
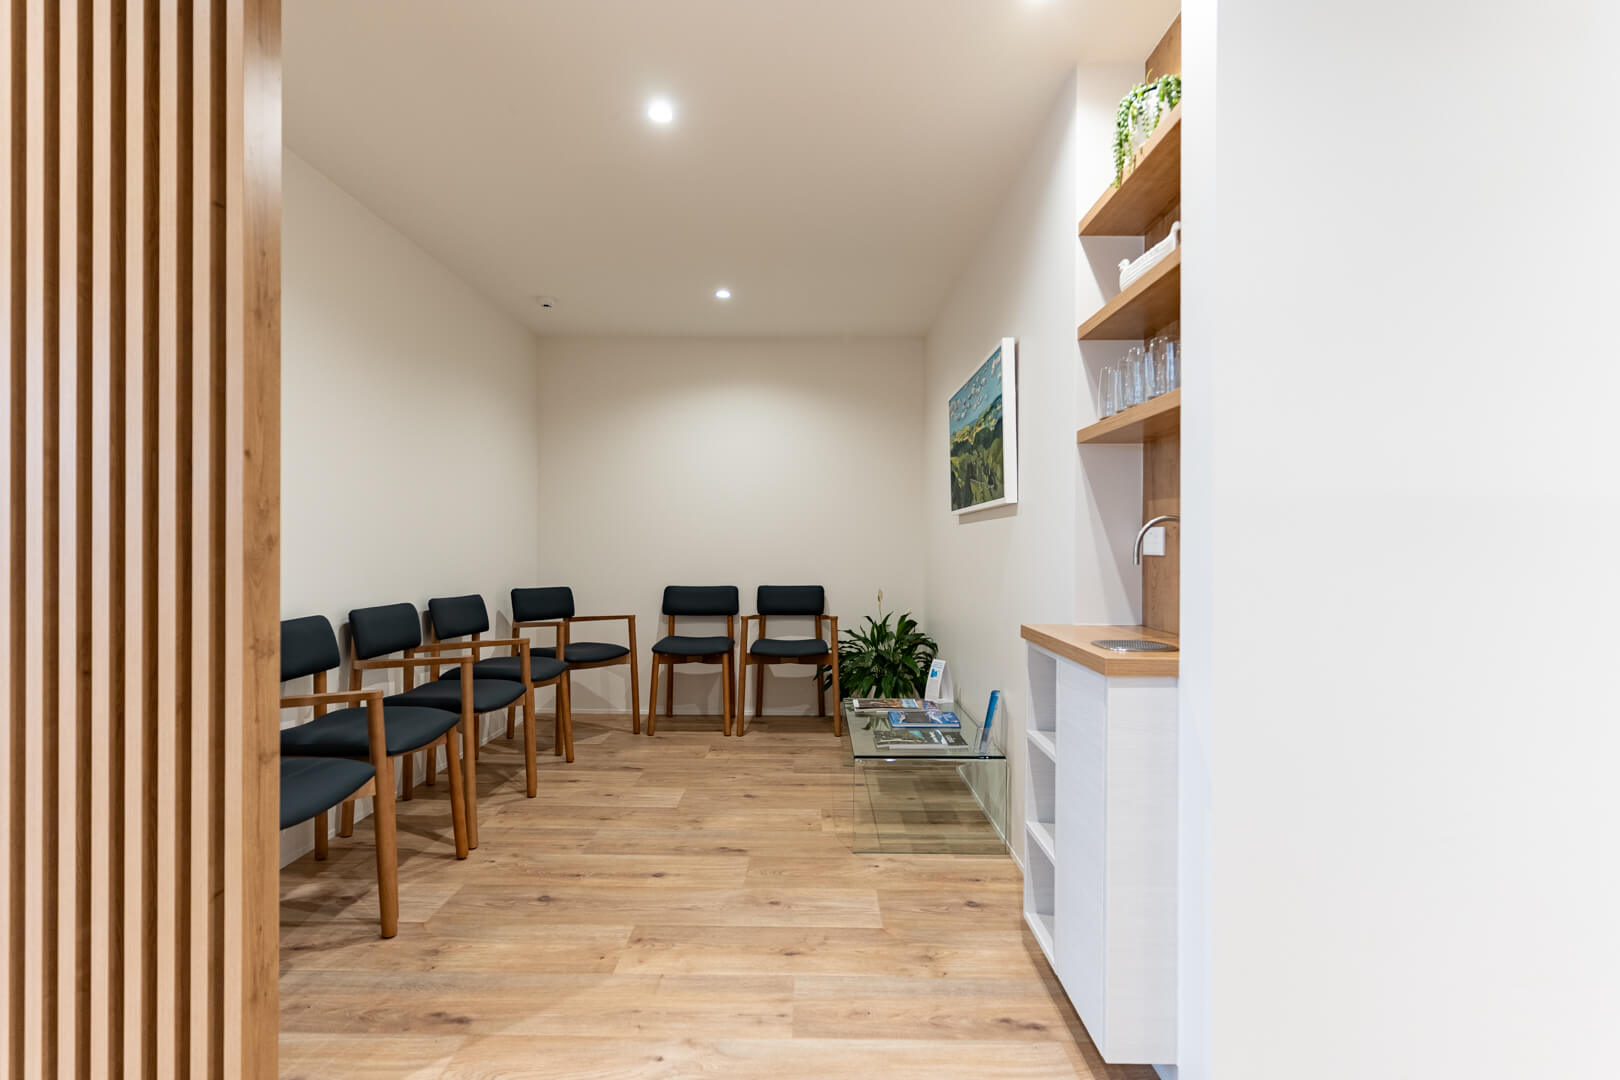
- Waiting room
- Office
- 2 x Bathrooms
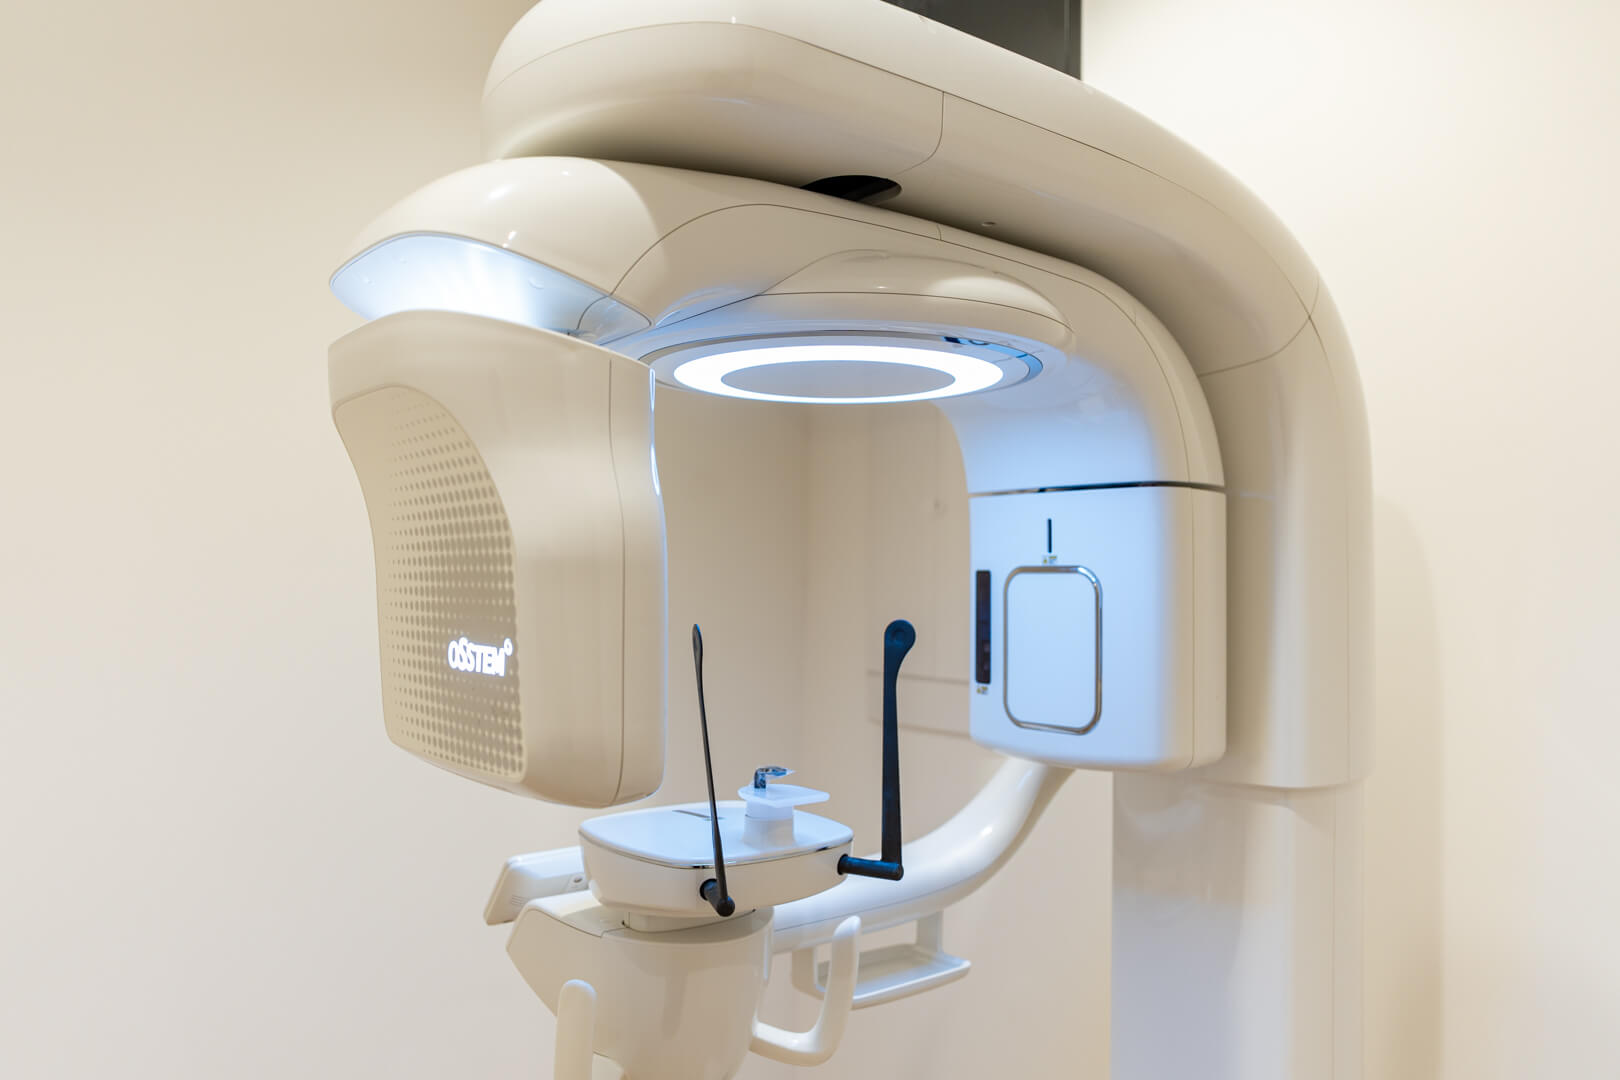
- CBCT room
- 3 surgery rooms
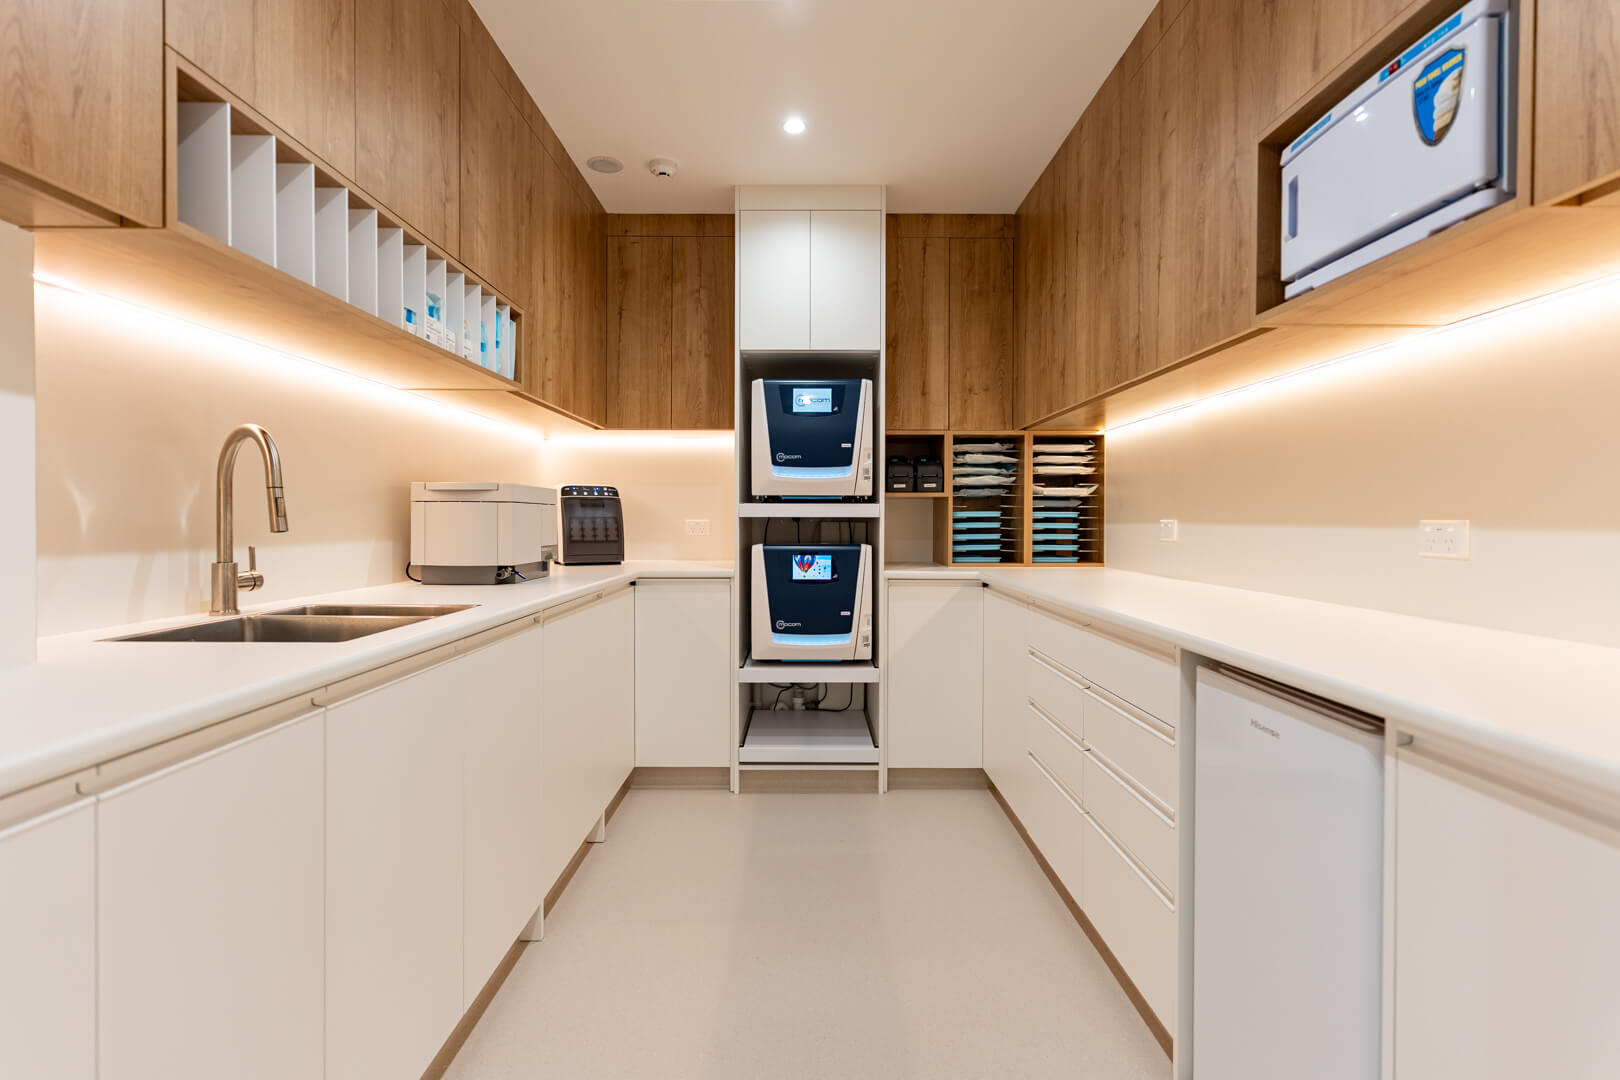
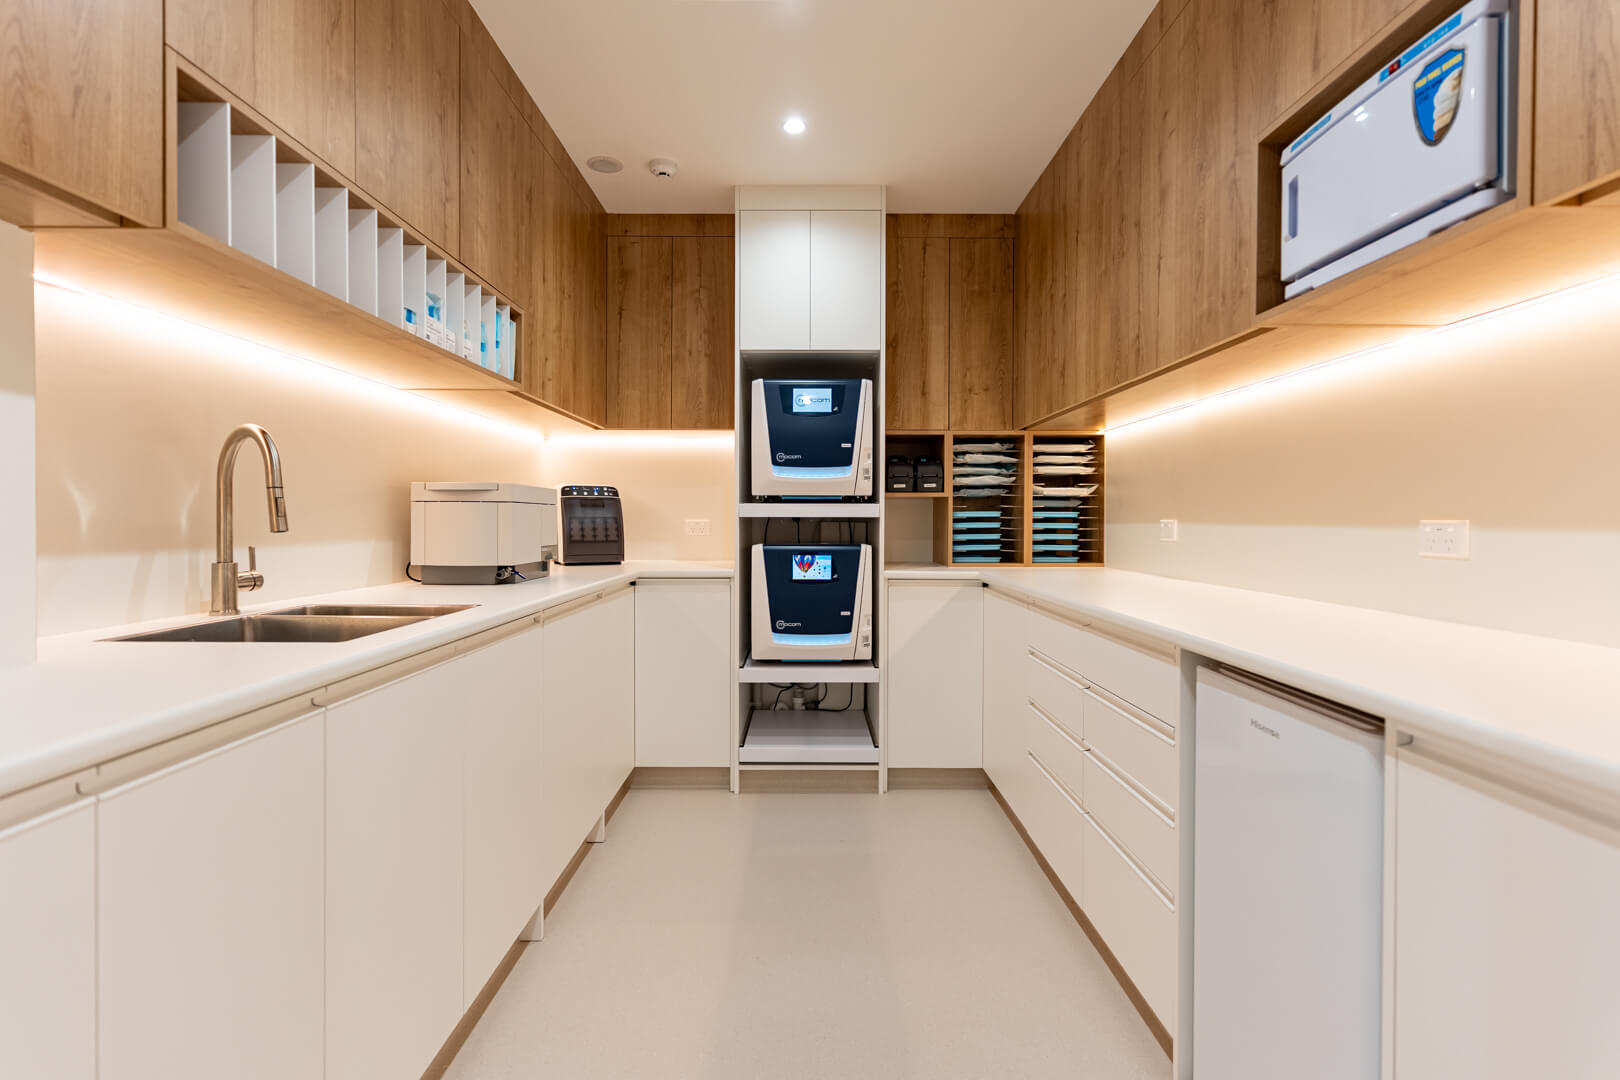
- Sterilisation room
- Plant room
- Staff room
Dentec Services
- On-site consultations
- Interior design
- Floor planning
- Project management
- Interior fitout construction
- Equipment supply
- Building consent
Scope of project
- Fire alarms
- Demolition and construction
- Plumbing and electrical
- Cabinetry
- Dental services
- Signage
- Data and lighting
- Air conditioning and mechanical ventilation (HVAC)
- Flooring
Find out how we can bring your
dream clinic into reality.