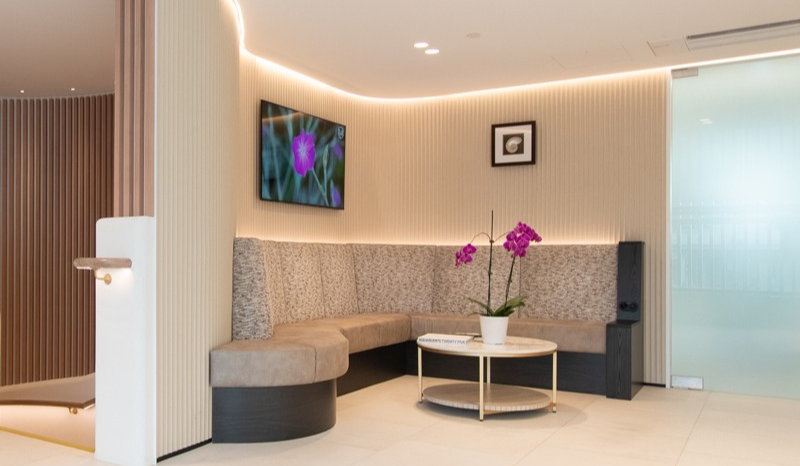
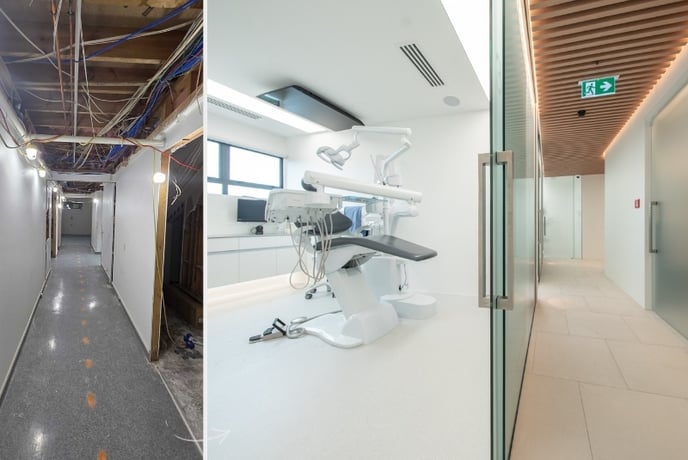
Projects that provide the biggest challenges can often provide the greatest sense of achievement. That's certainly the case with the complete transformation of a dated building at 105 Remuera Road, Auckland. At 770m², with a full structural rebuild, a new façade and 11 treatment rooms, this is one of the largest and most technically demanding dental practice projects that DENTEC has delivered.
In this post, we walk through the before and after of the project, the challenges we worked through along the way, and what it took to turn an existing commercial building into a specialist dental centre worthy of its address.
It started with a vision
Building owner and occupier, Dr Michael Danesh-Meyer, founder of the newly formed Dental Specialist Group and the Auckland Institute of Dental Implants and Periodontics, is well recognised in New Zealand and internationally for his work in periodontics. He is also an experienced property developer and saw an opportunity to create something truly impressive with his latest acquisition.
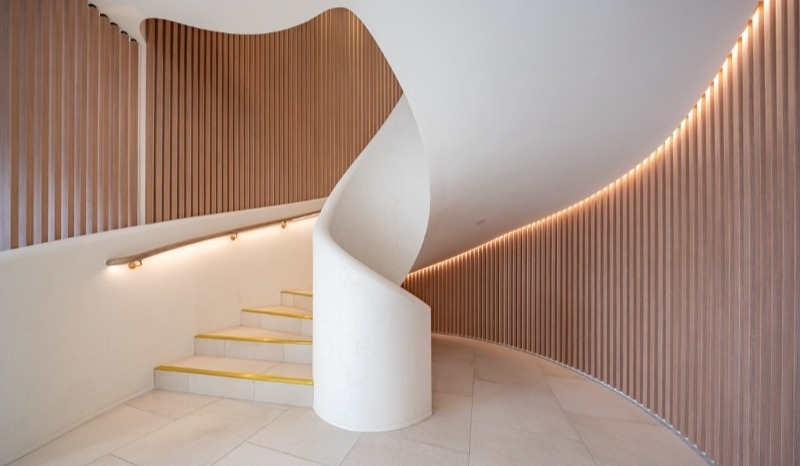
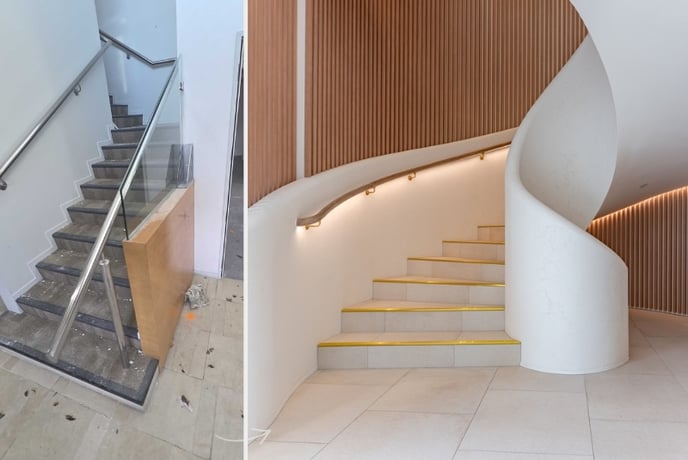
His vision for 105 Remuera Road was ambitious: a complete overhaul of the building inside and out, including the creation of an impressive circular staircase where none existed. With marbled steps and eye-catching brass nosing, this magnificent centrepiece is both a work of art and a feat of engineering. Accommodating such an imposing new feature demanded extensive structural modifications, fundamentally strengthening and reshaping the building.


Creating an optimal patient experience was also central to the vision; from warm, welcoming arrival areas to comfortable, calming treatment spaces, every detail carefully considered and crafted to reflect the highest standards of professional care.
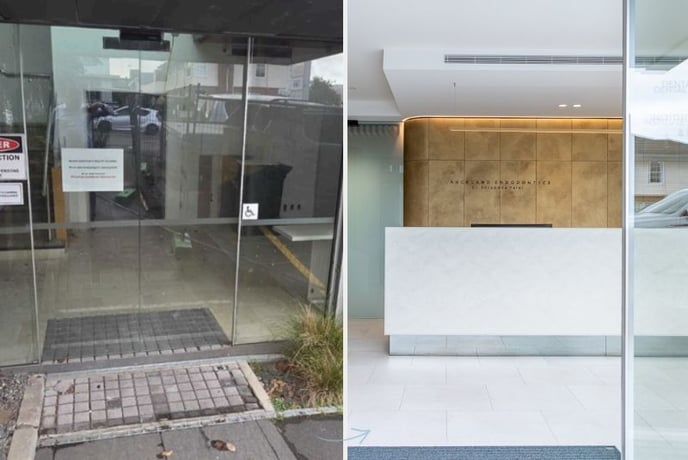


Rebuilding from the inside out
The build covered everything from almost total internal demolition through to plumbing and electrical, data and lighting, air conditioning and mechanical ventilation, cabinetry, flooring, lift refurbishment, basement upgrade and, of course, designing and embedding the complex dental services and infrastructure required for a specialist practice.
This is where experience in dental practice design and implementation pays off. Our specialist expertise in dental practice design and delivery was critical to managing the project’s extensive scope and the complex requirements of specialist care.
Dental services, sterilisation workflows and the radiation requirements of a CBCT room must all be incorporated into the building design early to ensure precise placement, optimal functionality and avoid costly changes later in the build.
Surgical procedures, imaging, lab work, sterilisation and patient recovery each require carefully planned spaces sized and positioned to best support each function, both separately and as a connected flow.
Across the two floors of the building, the new fitout included:
- 2 reception and waiting areas
- 11 treatment rooms
- 2 sterilisation rooms
- 2 laboratories
- A CBCT room
- A boardroom and lecture theatre
- 6 offices, 2 staff rooms and changing facilities
- A lift, a basement, an IT room and a plant room


A new face for 105 Remuera Road
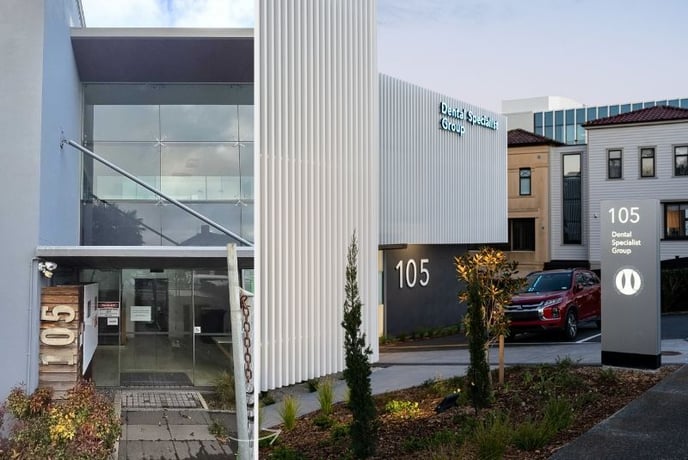
On a street lined with medical specialists, first impressions count. For the exterior, we partnered with Insol to create a striking new façade. Roofing, painting, landscaping, louvres and new signage completed the works. The address now has a contemporary, confident presence befitting a specialist group.
Owner Dr Michael Danesh-Meyer reflected on the impact of the building as a whole.
"I'm hopeful that the way that the place looks now reflects the level of service that we provide... and that patients can feel that even before they meet us, even just when they walk through the doors."


One team from structure to signage
Dentec completed the rebuild and fitout of 105 Remuera Road in June 2026.
Managing subcontractors and every stage of the project under one team – from structural works and fire engineering to exterior, interior fitout, equipment supply and building consent – ensured decisions were made with a clear understanding of the project as a whole, avoiding the gaps and oversights that can arise from a more siloed approach.
Dentec’s ‘one contract, one contact’ approach allowed Dr Danesh-Meyer to focus on his busy practice while Dentec managed the project from start to finish. His appreciation for the completed project is clear:
“Many thanks to the Dentec Team for helping to create such a wonderful space which we can now all enjoy every day we step through the door!”
You can see more of the finished space in the full project case study. If you're planning a new practice, a relocation or a major dental fitout of your own, we'd love to hear what you have in mind. Book a meeting with the Dentec team or call Jono Stewart on 021 280 1484 to talk through your project.